
Primary on Main
Address
1060 Harrison St, North Liberty, IA
Price
$ 569,900
Property Attributes
- MLS#202604191
- TypeSingle Family
- Listing Status Active
- CountyJOHNSON
- CityNorth Liberty
- AreaNWQuadrant
- NeighborhoodHarvest Estates
- Zip52317
- StyleSingle Family Residence
- Year Built2025
- Taxes$ 8
- Price$ 569,900
- Bedrooms4
- Full Bathrooms3
- Half Bathrooms0
- Sqr Footage2725
- Lot Size0.23 Acres
Data Source:
Iowa City Area Association Of REALTORS® (ICAAR)
Property Description
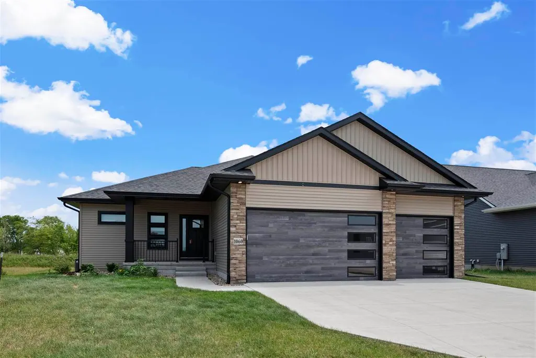
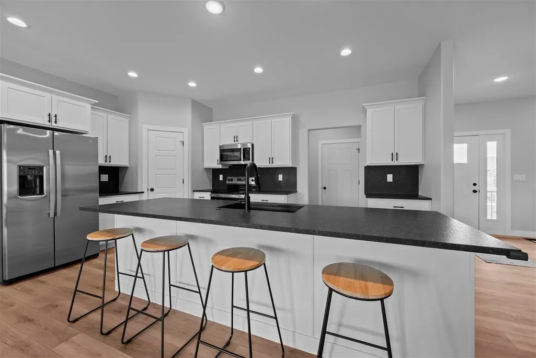
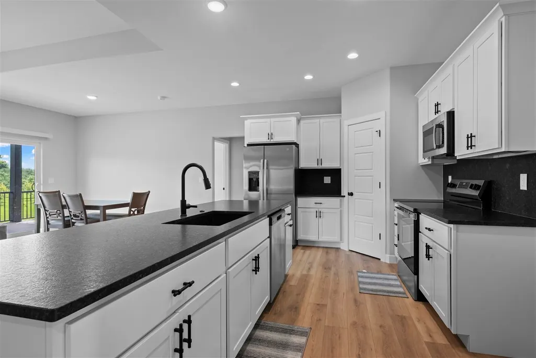
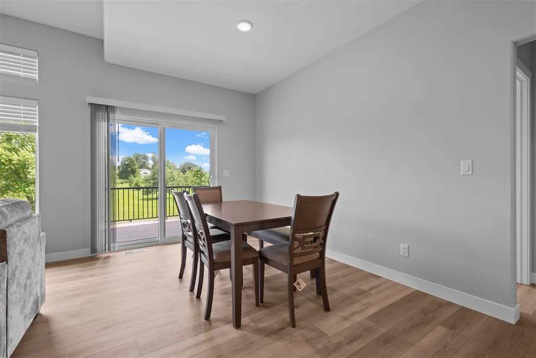
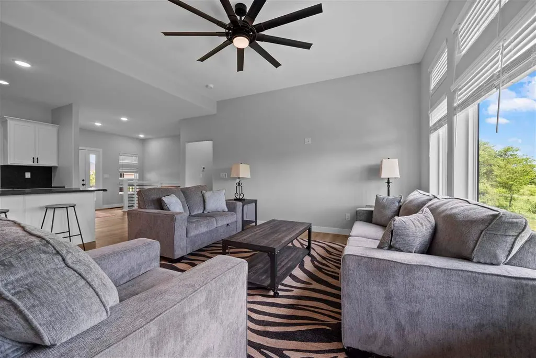
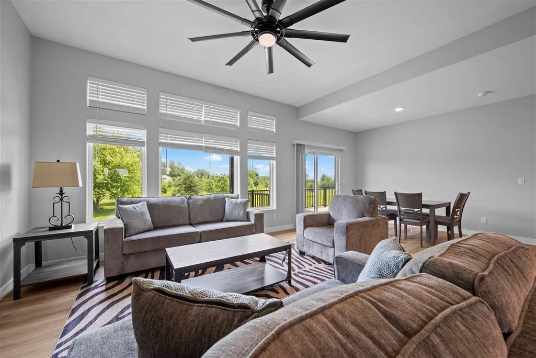
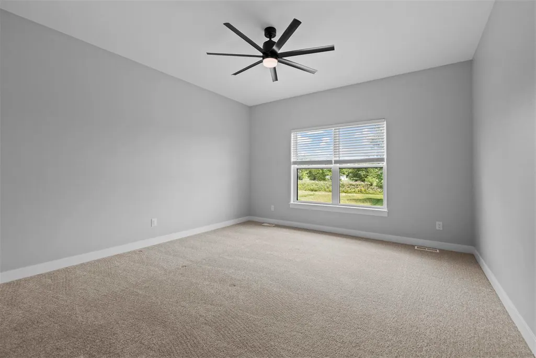
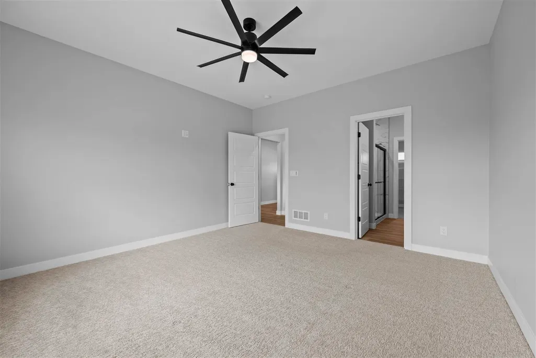
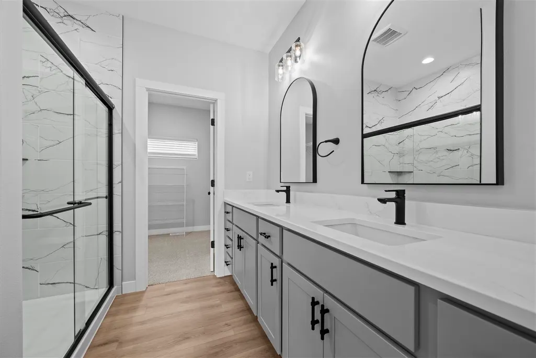
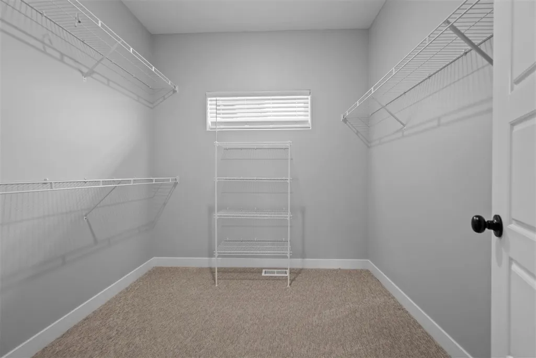
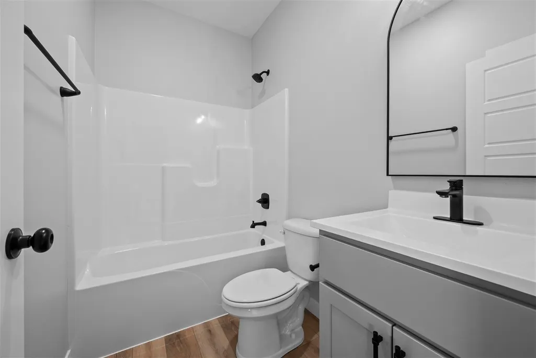
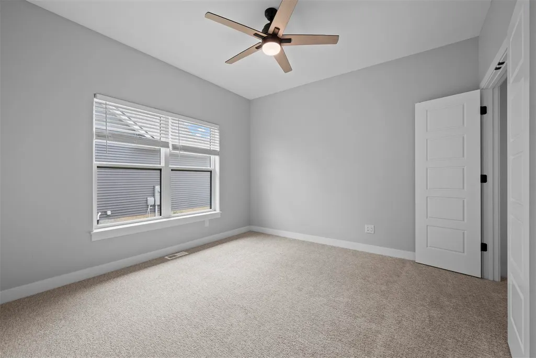
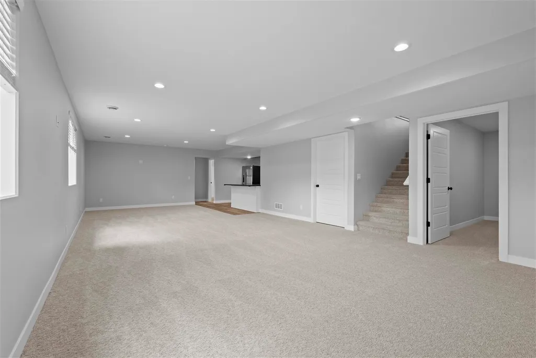
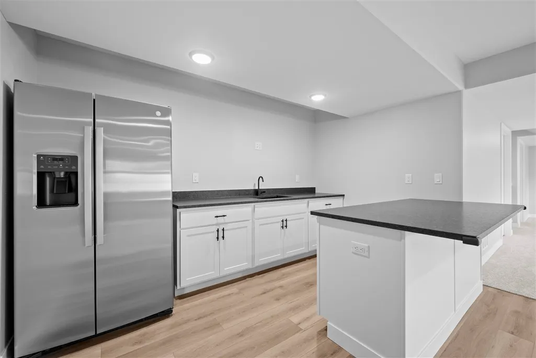
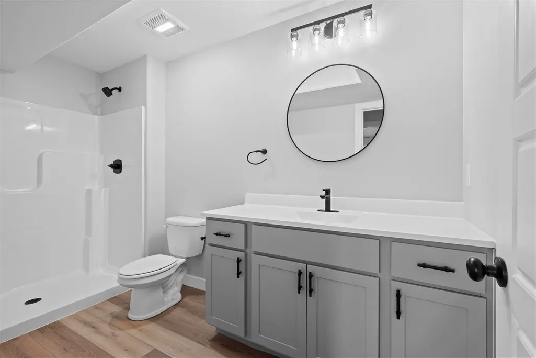
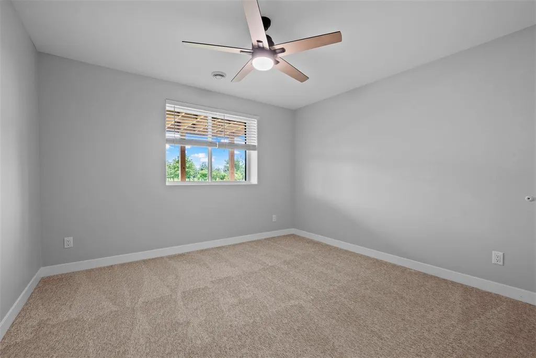
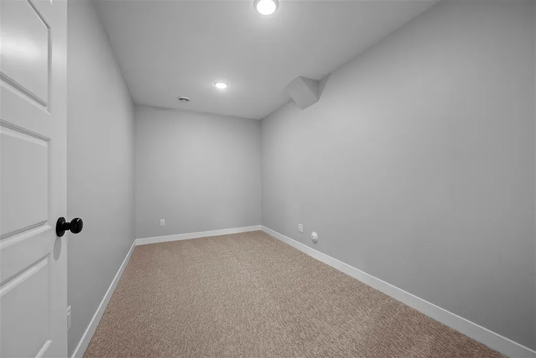
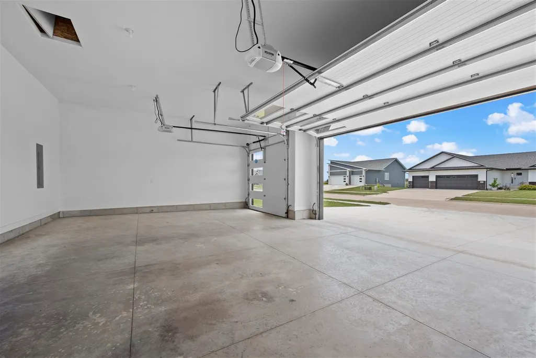
Like new ranch home in great neighborhood. Luxury vinyl plank throughout the common area. Spacious kitchen which entails quartz countertops, large island with breakfast bar and a corner pantry. All stainless steel appliances included. Primary bedroom has private bathroom with tile shower and walk-in closet. Finished basement with a wet bar that has a full side by side fridge, a large rec area, a bedroom, a full bathroom and a bonus room. 3 car attached garage. Large partially covered composite deck off dining area.
| Elementary School | Middle School | High School |
|---|---|---|
| ClearCreek Elementary School | ClearCreek Middle School | ClearCreek High School |
| Price History | |
|---|---|
| 7/6/2026 | Listed $599,900 |
| 7/30/2026 | 6$569,900 |
General Features
| Heating | ForcedAir,NaturalGas |
|---|---|
| Utilities | CitySewer,CityWater |
| Possession | CloseOfEscrow |
| Appliances | Dishwasher,Microwave,RangeOrOven,Refrigerator |
| Zoning | R |
| Association Fee Includes | MaintenanceGrounds |
| Construction Materials | PartialStone,Vinyl,Frame |
| Year Built | 2025 |
| Rooms | {u'RoomLevel': u'Main',u'RoomType': u'Kitchen'},{u'RoomLevel': u'Main',u'RoomType': u'DiningRoom'},{u'RoomLevel': u'Main',u'RoomType': u'LivingRoom'},{u'RoomLevel': u'Main',u'RoomType': u'MasterBedro |
| Area | NWQuadrant |
| Property Subtype | SingleFamilyResidence |
| Tax Year | 2024 |
| Community Features | CloseToSchool |
| County | Johnson |
| New Construction | No |
| Property Type | Residential |
| HOA | Yes |
| Subdivision Name | Harvest Estates |
| Full Baths | 3 |
| Status | Active |
| Directions | Franklin st then left onto Harrison St |
| High School | ClearCreek |
| City | NorthLiberty |
| Elementary School | ClearCreek |
| Tax Annual Amount | 8.0 |
| Middle/Junior High School | ClearCreek |
| Builder Name | Robson Homes |
| Standard Status | Active |
Interior Features
| Interior Amenities | TrayCeilings,BonusRoom,RecreationRoom,BreakfastBar |
|---|---|
| Basement | Finished |
| Flooring | LVP |
| Fireplace Features | None |
| Above Grade Finished Area | 1600.0 |
| Laundry Features | MainLevel |
| Total Bedrooms | 4 |
| Below Grade Finished Area | 1125.0 |
| Total Baths | 3 |
Exterior Features
| Exterior Amenities | Deck |
|---|---|
| Parking Features | AttachedGarage |
| Lot Features | LessThanHalfAcre |
| Lot Dimensions | 80x125 |
| Lot Size Acres | 0.23 |
Amenities
- Foreclosure
- Views
- Short Sale
- New Construction
- Adult 55+
- Lease To Own
- No HOA Fees
- Furnished
- Primary On Main
- Air Conditioning
- Seller Finance
- Green
- Fixer Upper
- Horse
- Golf
- Fireplace
- Deck
- Garage
- Basement
- Pool
Property vs Single Family Average in 52317
Price
Year Built
Visits
 DMAAR: Des Moines Area Association of REALTORS® All information deemed reliable but not guaranteed. All properties are subject to prior sale, change or withdrawal. Neither listing broker(s) or information provider(s) shall be responsible for any typographical errors, misinformation, misprints and shall be held totally harmless. Listing(s) information is provided for consumer's personal, non-commercial use and may not be used for any purpose other than to identify prospective properties consumers
 Central Iowa Board of REALTORS® All information deemed reliable but not guaranteed. All properties are subject to prior sale, change or withdrawal. Neither listing broker(s) or information provider(s) shall be responsible for any typographical errors, misinformation, misprints and shall be held totally harmless. Listing(s) information is provided for consumer's personal, non-commercial use and may not be used for any purpose other than to identify prospective properties consumers may be interested
 All information deemed reliable but not guaranteed. All properties are subject to prior sale, change or withdrawal. Neither listing broker(s) or information provider(s) shall be responsible for any typographical errors, misinformation, misprints and shall be held totally harmless. Listing(s) information is provided for consumer's personal, non-commercial use and may not be used for any purpose other than to identify prospective properties consumers may be interested in purchasing. The data relating
 All information deemed reliable but not guaranteed. All properties are subject to prior sale, change or withdrawal. Neither listing broker(s) or information provider(s) shall be responsible for any typographical errors, misinformation, misprints and shall be held totally harmless. Listing(s) information is provided for consumer's personal, non-commercial use and may not be used for any purpose other than to identify prospective properties consumers may be interested in purchasing. The data relating
 All information deemed reliable but not guaranteed. All properties are subject to prior sale, change or withdrawal. Neither listing broker(s) or information provider(s) shall be responsible for any typographical errors, misinformation, misprints and shall be held totally harmless. Listing(s) information is provided for consumer's personal, non-commercial use and may not be used for any purpose other than to identify prospective properties consumers may be interested in purchasing. The data relating
